BEDS3
BATHS2 full
SQUARE FEET1,442
MLS#1110317
STATUSActive
PROPERTY TYPEResidential - Single Family
SUBDIVISIONRidgeview Village
Property Description
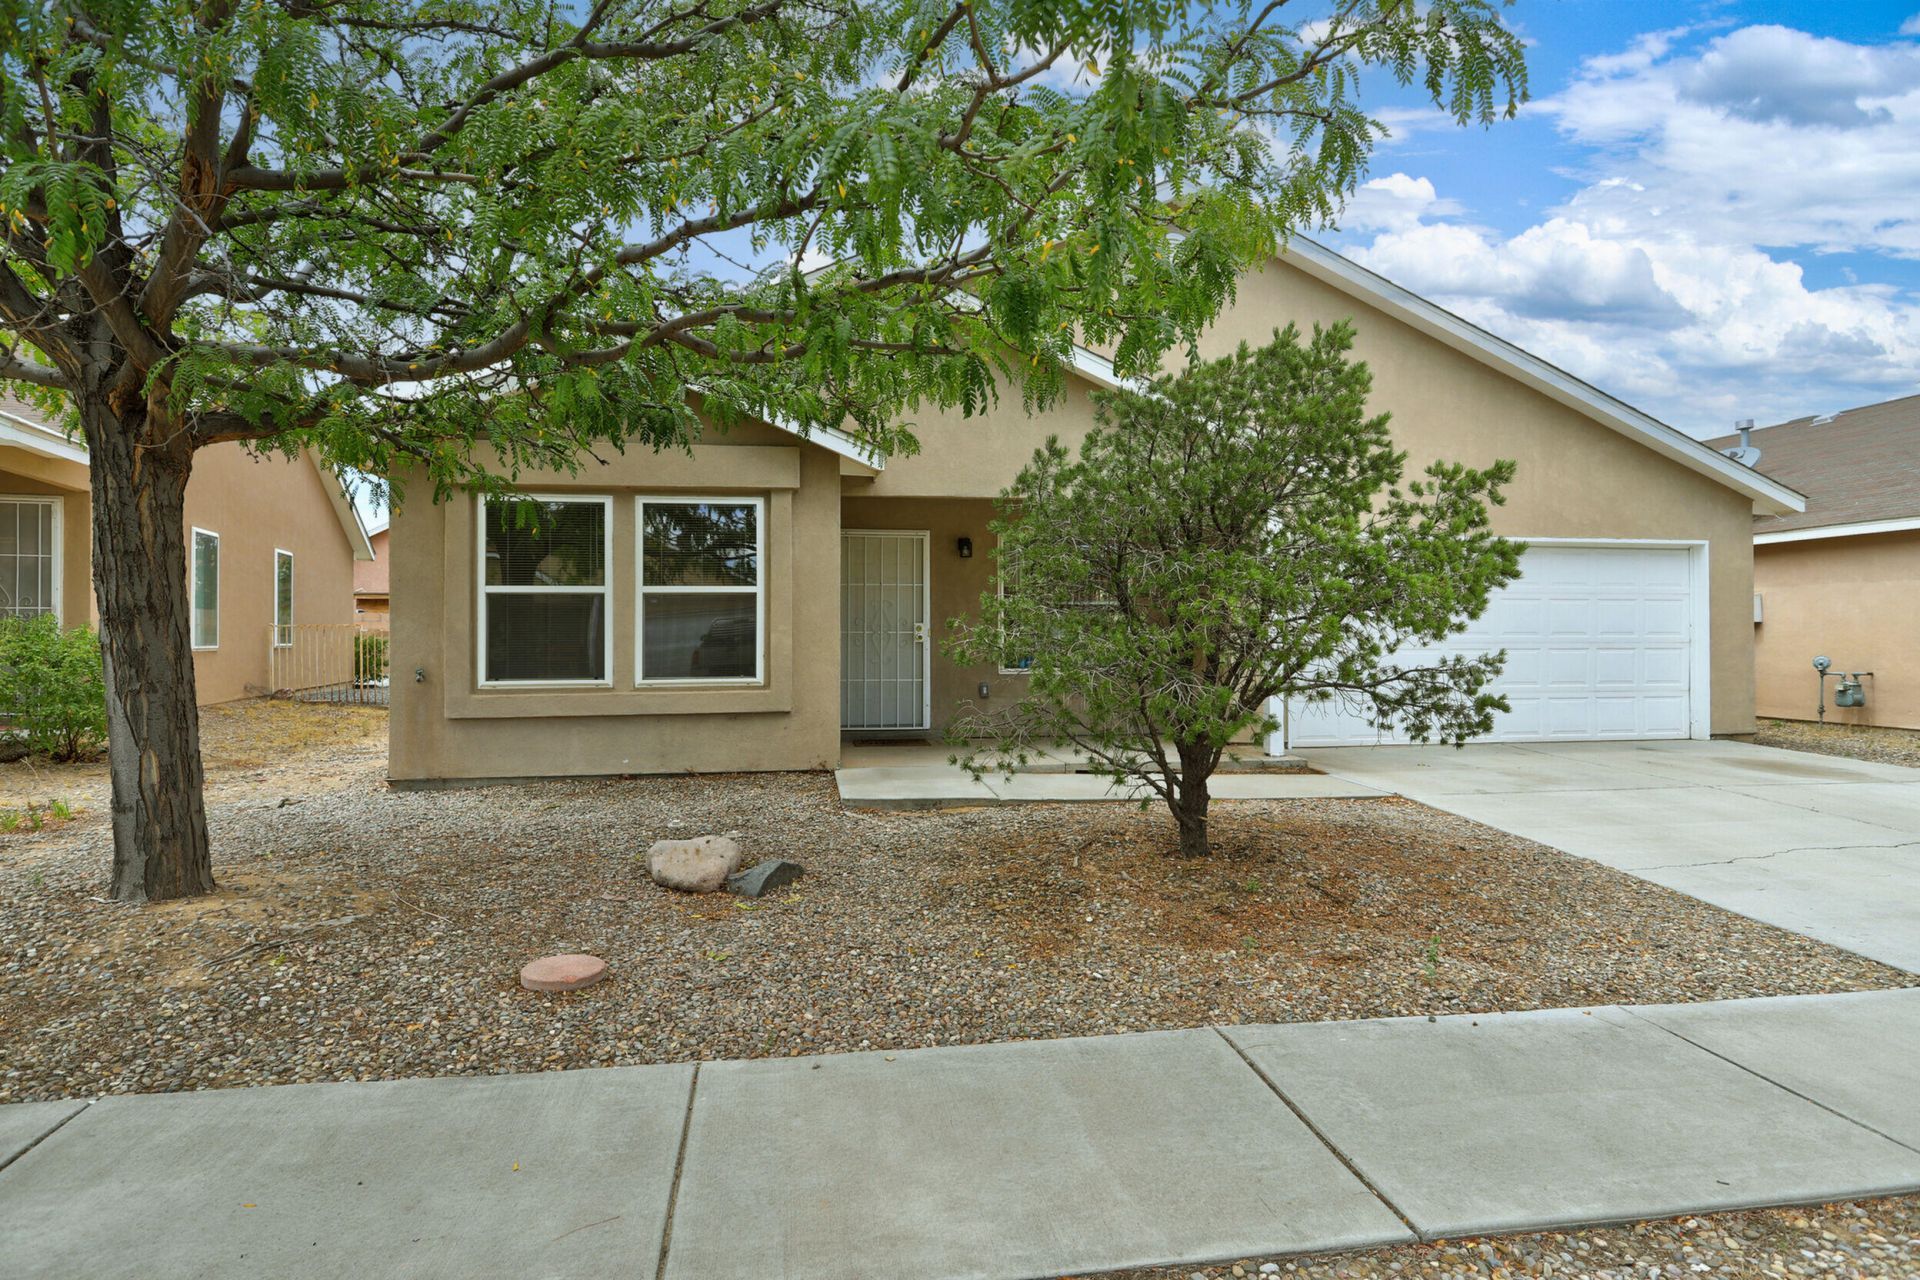
Charming, move-in ready home in Paradise West! This beautifully updated 3-bedroom, 2-bath home features a desirable split-bedroom floor plan, fresh interior paint, and refrigerated air. The spacious open-concept living area showcases high ceilings and new light fixtures, creating a bright and inviting atmosphere. The kitchen features a new stove and microwave. The generous primary suite offers a ceiling fan and huge walk-in closet. Additional peace of mind comes with a roof replaced in 2019. Conveniently situated near Presbyterian Rust Medical Center, shopping, restaurants, schools and parks, this home offers a low maintenance lifestyle and an appealing location.
Upcoming Open Houses
Open House Thursday September 3rd, 12:00pm - 2:00pm
Open House Sunday September 6th, 12:00pm - 3:00pm
Property Features
Property Type: Residential - Single Family
Cooling: Refrigerated
Garage: 2 car attached
Heating: Central, Forced Air, Natural Gas
Home Style: Ranch
Lot Size: 0.10 Acres
Roof Type: Pitched, Shingle
Stories: 1.0
Taxes: $2,220
Year Built: 2002
Amenities
Ceiling Fan(s)
High Ceilings
Main Level Primary
Pantry
Tub Shower
Walk-In Closet(s)
Private Yard
Feature Descriptions
Appliances: Dishwasher, Free-Standing Gas Range, Disposal, Microwave, Refrigerator
Exterior: Frame, Stucco
Fencing: Wall
Flooring: Carpet, Tile
Laundry: Washer Hookup, Electric Dryer Hookup, Gas Dryer Hookup
Lot: Landscaped, Xeriscape
Parcel#: 101106626847011103
Parking: Attached, Garage, Garage Door Opener
Parking Notes: Attached, Garage, Garage Door Opener
Patio/Porch: Open, Patio
Security: Smoke Detector(s)
Sewer: Public Sewer
Utilities: Electricity Connected, Natural Gas Connected, Sewer Connected, Water Connected
Water: Public
Window: Double Pane Windows, Insulated Windows, Vinyl
Local Schools
High School: Cibola
Middle School: James Monroe
Elementary School: Sierra Vista
Listed By / Shown By
Listed By
Agency Name: Coldwell Banker Legacy

Shown By
Agent Name: Marena Jacoby
Agent Phone: (505) 910-0188
Estimate Your Payment
Estimated Payment
$ 1,003.10 per month $723.31 Principal & Interest $185.00 Property Tax $94.79 Homeowner's InsuranceChange Payment Information
Marena Jacoby
Cell: (505) 910-0188
Email Me

Privacy Policy / DMCA Notice / ADA Accessibility


This site is hosted, designed and copyright
© 1994 - 2026 by
Delta Media Group, Inc. -- Patent Pending --
5787 Pinon Grande Road Nw | MLS# 1110317
This single family home located at 5787 Pinon Grande Road Nw, Albuquerque, NM 87114 is currently listed for sale by Coldwell Banker Legacy, with an asking price of $325,000. This property was built in 2002 and has 3 bedrooms and 2 full baths with 1442 sq. ft. Pinon Grande Road Nw is located in the Ridgeview Village subdivision. Search Ridgeview Village real estate on mjacoby.cblegacy.com today.