
BEDS5
BATHS2 full 1 partial
SQUARE FEET2,743
MLS#1107496
STATUSActive
PROPERTY TYPEResidential - Single Family
SUBDIVISIONDale J Bellamah Northridge Addition
Property Description
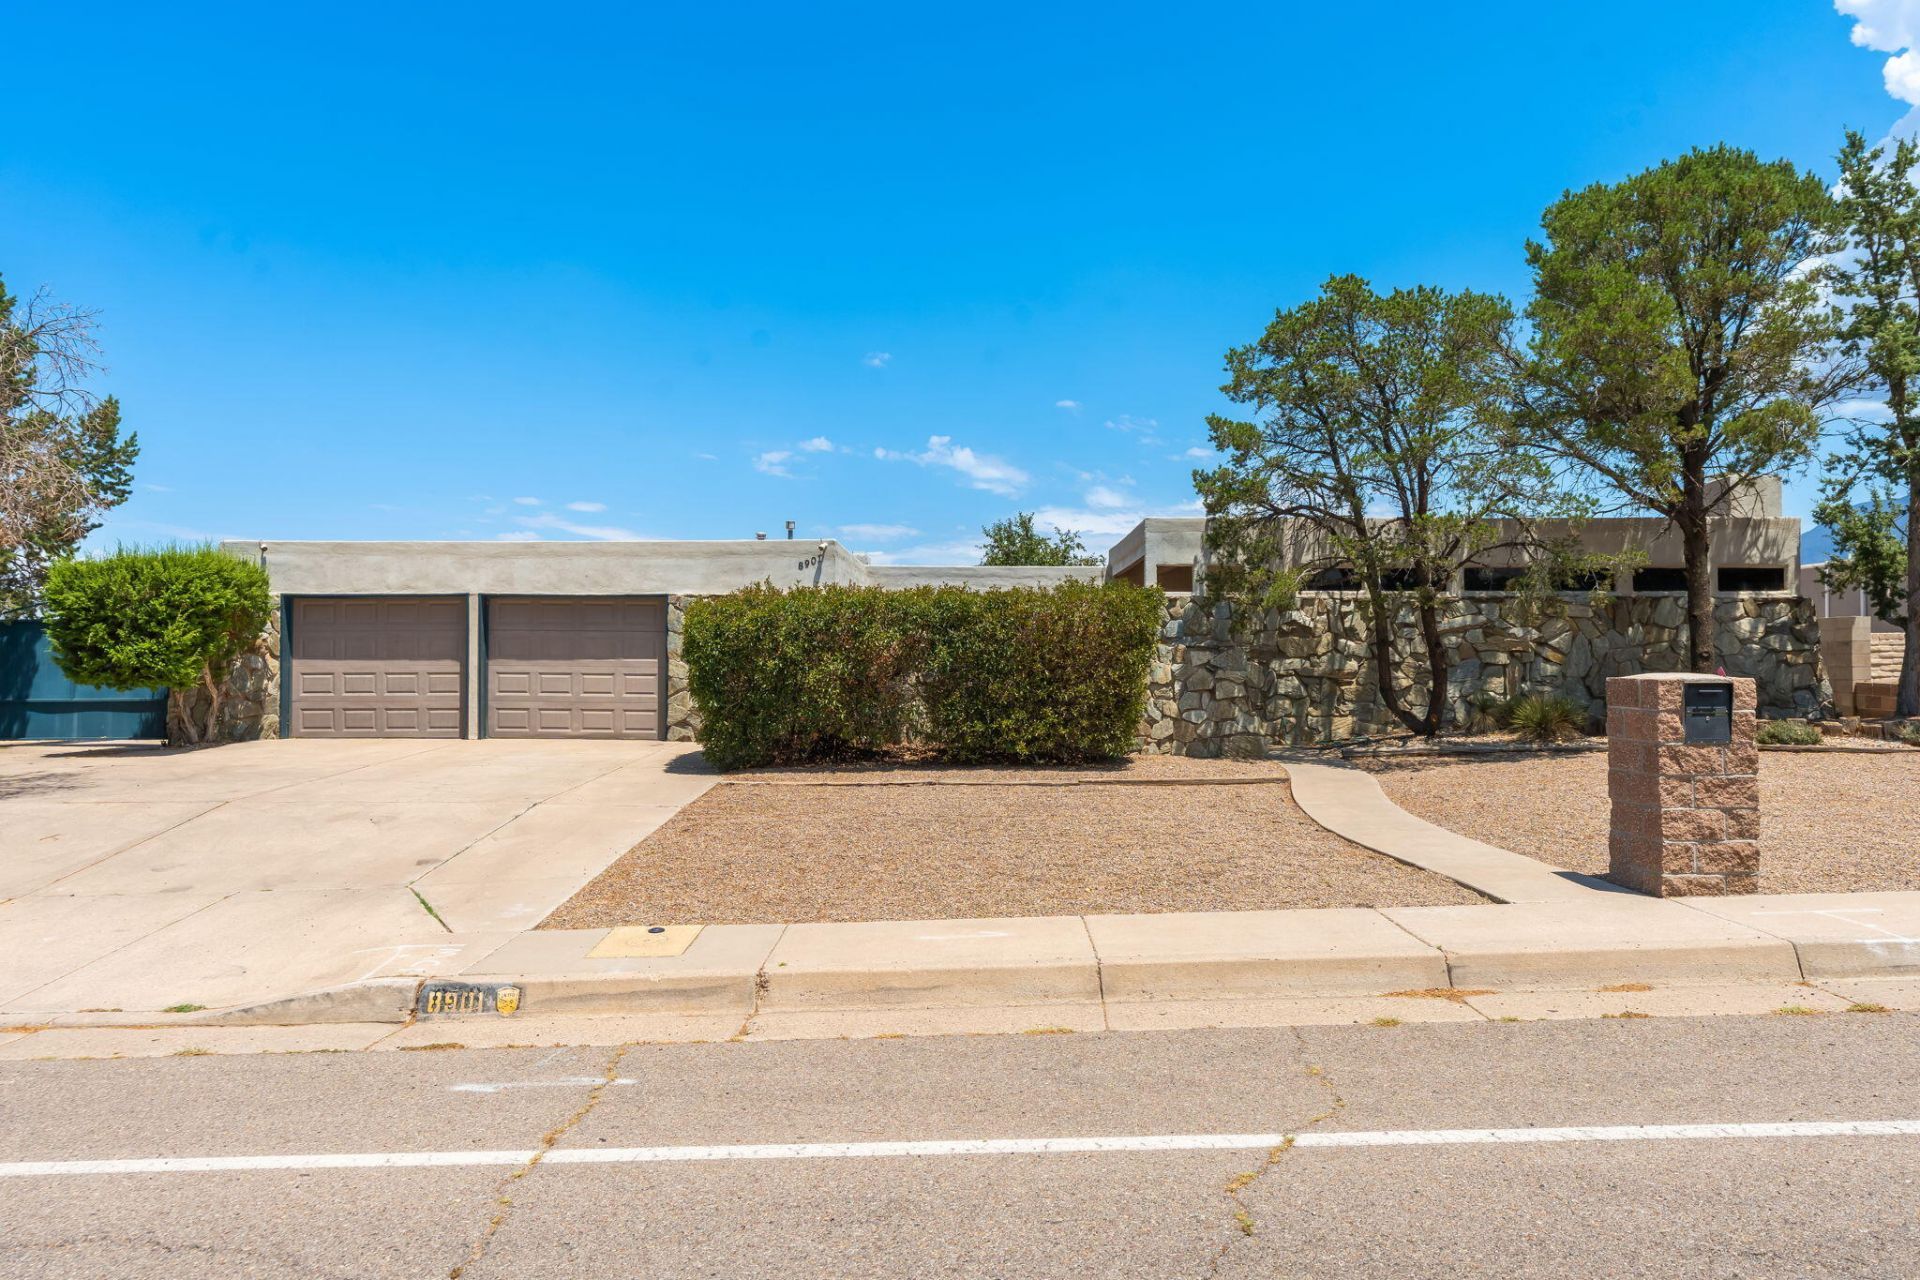
Sandia Mountain Views | 5 Bedrooms | Single Story | Pool | Refrigerated Air | Welcome to your mid century modern home in Albuquerque's Far Northeast Heights. A private courtyard welcomes you home before stepping inside to an open floor plan where windows, multiple skylights, and a dramatic floor-to-ceiling stone fireplace fill the living spaces with natural light and frame the scenery.With 5 bedrooms (one used as office), 3 bathrooms, and multiple living areas, the layout balances comfort and flexibility for everyday living, entertaining, and working. The kitchen displays mountain views and overlooks the backyard, while porcelain tile flooring, thermal windows, refrigerated air, and two fireplaces enhance the home's comfort and functionality.
Listing Video
Property Features
Property Type: Residential - Single Family
Cooling: Ductless, Refrigerated
Fireplaces: 2
Garage: 2 car attached
Heating: Central, Forced Air, Natural Gas
Home Style: Mid-Century Modern, Ranch
Lot Size: 0.33 Acres
Roof Type: Flat
Stories: 1.0
Taxes: $5,053
Year Built: 1973
Amenities
Beamed Ceilings
Ceiling Fan(s)
Separate/Formal Dining Room
Garden Tub/Roman Tub
Multiple Living Areas
Main Level Primary
Skylights
Separate Shower
Sunken Living Room
Courtyard
Private Yard
Feature Descriptions
Accessibility: None
Appliances: Dishwasher, Free-Standing Gas Range, Microwave, Refrigerator
Days on Site: 1
Exterior: Frame, Stucco, Rock
Fencimg: Back Yard
Fireplace: Custom, Wood Burning
Flooring: Tile
Formal Dining: Yes
Laundry: Washer Hookup, Electric Dryer Hookup, Gas Dryer Hookup
Lot: Lawn, Landscaped
Parcel#: 102006121722231217
Parking: Attached, Door-Multi, Garage, Two Car Garage
Parking Notes: Attached, Door-Multi, Garage, Two Car Garage
Patio/Porch: Covered, Open, Patio
Pool: Fiberglass, In Ground
Sewer: Public Sewer
Swimming Pool: Yes
Utilities: Electricity Connected, Natural Gas Connected, Sewer Connected, Water Connected
Water: Public
Window: Double Pane Windows, Insulated Windows, Vinyl, Skylight(s)
Local Schools
High School: Sandia
Middle School: Madison
Elementary School: Osuna
Listed By / Shown By
Listed By
Agency Name: Coldwell Banker Legacy

Shown By
Agent Name: Marena Jacoby
Agent Phone: (505) 910-0188
Estimate Your Payment
Estimated Payment
$ 1,956.60 per month $1,357.60 Principal & Interest $421.08 Property Tax $177.92 Homeowner's InsuranceChange Payment Information
Marena Jacoby
Cell: (505) 910-0188
Email Me

Privacy Policy / DMCA Notice / ADA Accessibility


This site is hosted, designed and copyright
© 1994 - 2026 by
Delta Media Group, Inc. -- Patent Pending --
8901 Osuna Road Ne | MLS# 1107496
This single family home located at 8901 Osuna Road Ne, Albuquerque, NM 87111 is currently listed for sale by Coldwell Banker Legacy, with an asking price of $610,000. This property was built in 1973 and has 5 bedrooms and 2 full and 1 partial baths with 2743 sq. ft. Osuna Road Ne is located in the Dale J Bellamah Northridge Addition subdivision. Search Dale J Bellamah Northridge Addition real estate on mjacoby.cblegacy.com today.